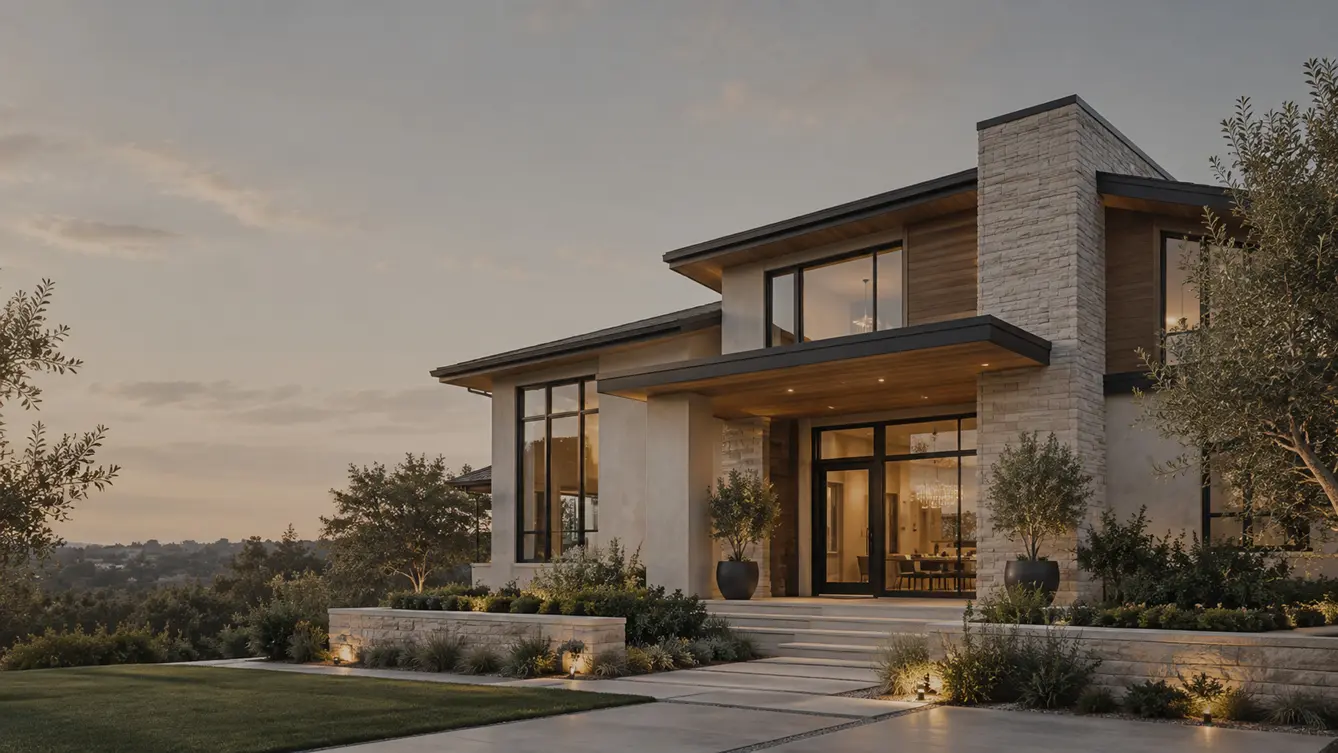
Kitchen Remodeling · Oakmont
Oakmont Open-Concept Kitchen
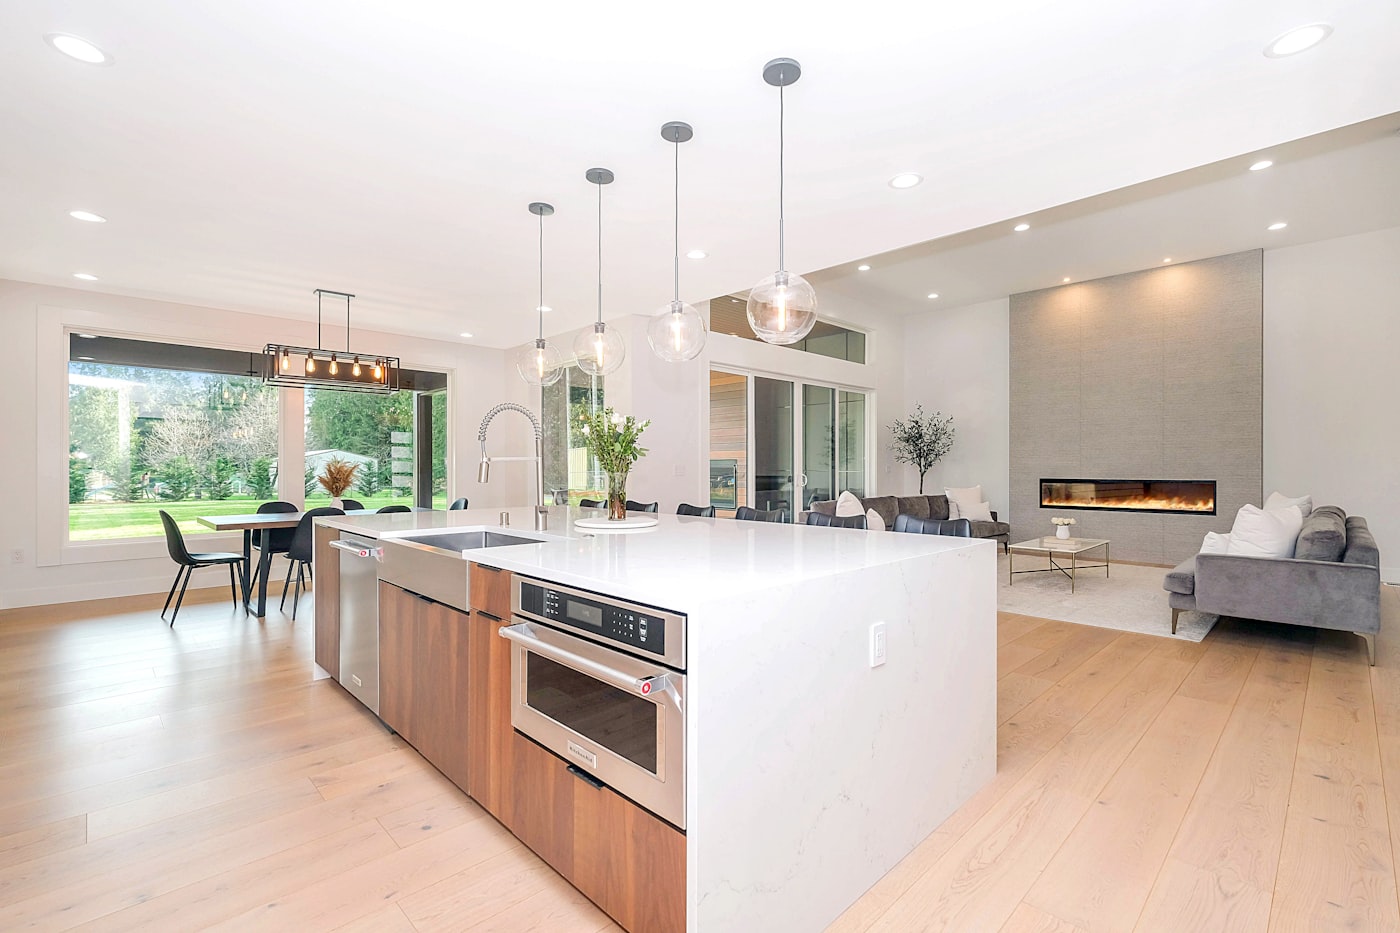
This project centered on transforming an enclosed kitchen into an open, connected living space. The original layout separated the kitchen from the adjoining living area, limiting sightlines and making the home feel more segmented than the homeowners wanted.
Project Overview
An enclosed kitchen opened into the heart of the home.
This project opened an enclosed kitchen into the adjoining living area, introducing a larger island for seating and prep space.
- Service
- Kitchen Remodeling
- Location
- Oakmont
- Project
- Open-Concept Kitchen Remodel
The Project
Opening the floor plan for better flow and sightlines.
This project centered on transforming an enclosed kitchen into an open, connected living space. The original layout separated the kitchen from the adjoining living area, limiting sightlines and making the home feel more segmented than the homeowners wanted.
The renovation opened the floor plan to create a more continuous flow between cooking, dining, and living areas. A larger island was introduced to anchor the space and provide additional seating and prep area.
The finished kitchen now functions as the central gathering space of the home, with clear sightlines to the adjoining living area and room for everyday life to happen naturally around the island.
What this project focused on.
-
Layout
The floor plan was opened between the kitchen and living area — the wall that separated them was removed to create one connected space.
-
Island & Seating
A larger island was introduced to anchor the space, adding seating and prep area.
-
Sightlines & Flow
Clear sightlines now connect the kitchen to the adjoining living area, supporting a more continuous flow between the two.
Built in the Details
Craftsmanship that supports open, everyday living.
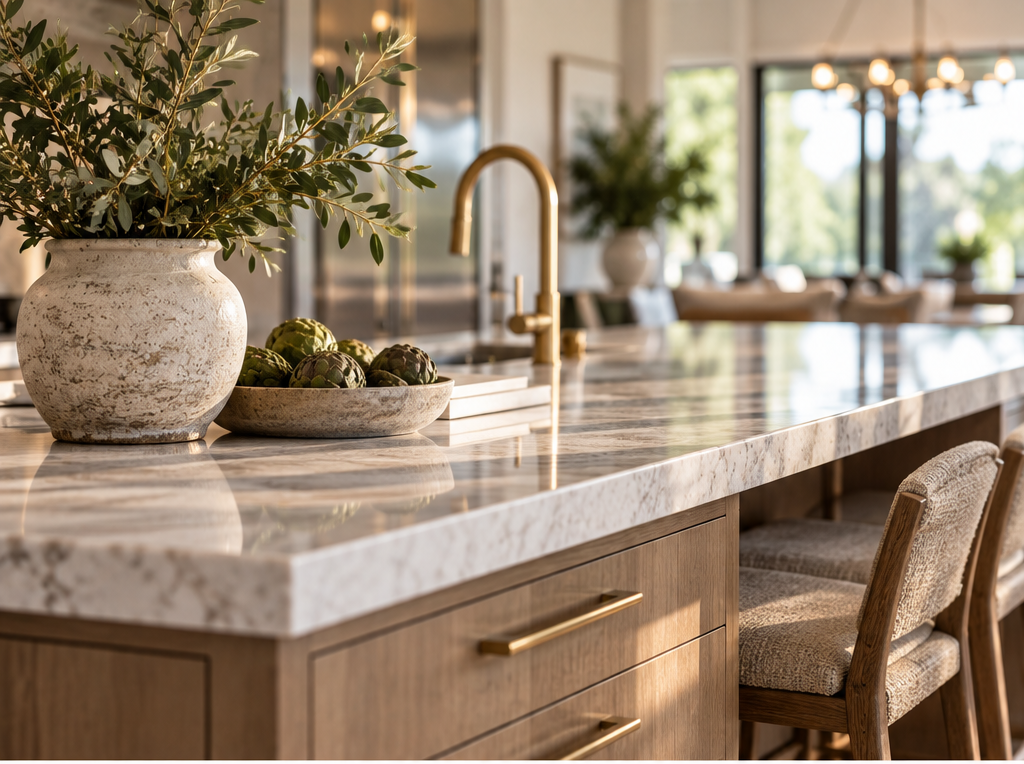
Alignment, transitions, and finish quality are what separate a project that photographs well from one that holds up to daily life — the same standard carried through every Kitchen Remodeling project, including this one.
Related Service
Planning a kitchen remodeling project of your own?
Kitchen Remodeling
Thoughtfully planned kitchen remodeling designed to improve how your space looks, functions, and supports everyday living.
More Projects
Other kitchen remodeling projects.

Oakmont
Kitchen Remodeling for homes in Oakmont and throughout the Demo Metro Area.
Homes throughout the Demo Metro Area vary in age, layout, and construction. We plan kitchen remodeling projects around the realities of the existing home — from layout and structural considerations to permitting, access, and how the surrounding spaces connect.
Get In Touch
Ready to talk about your kitchen remodeling project?
Tell us what you're planning and we'll help you understand the next step.