Home Additions
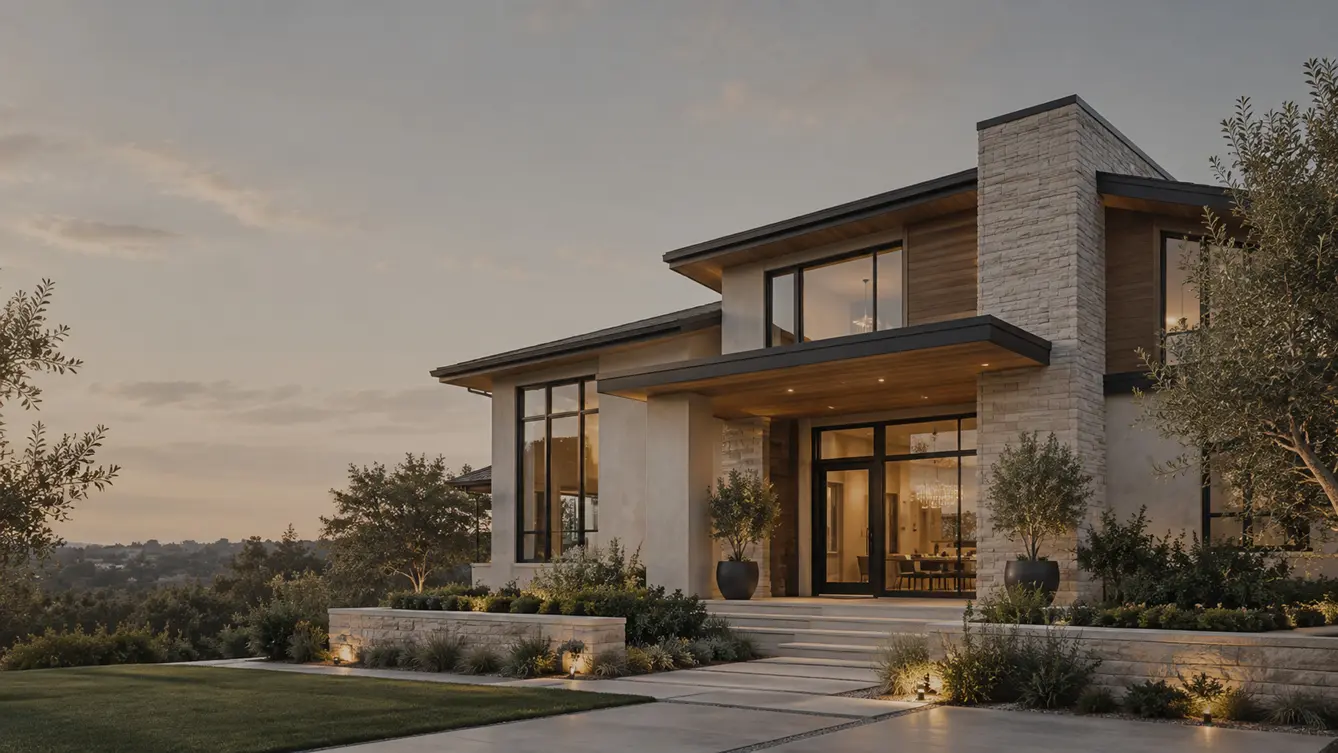
Home additions designed to create more space without losing what works about your home.
DEMO GENERAL CONTRACTOR helps homeowners throughout the Demo Metro Area plan and build additions that create usable new space while staying true to the character of the existing home.
More Space, Built to Belong
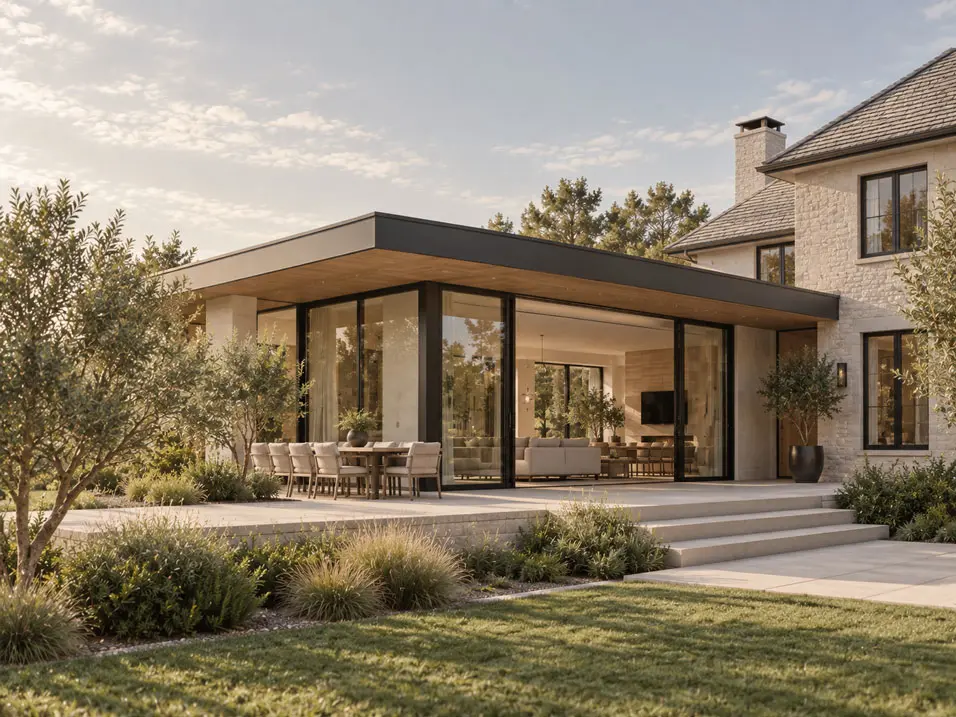
A good addition should feel like it was always part of the house.
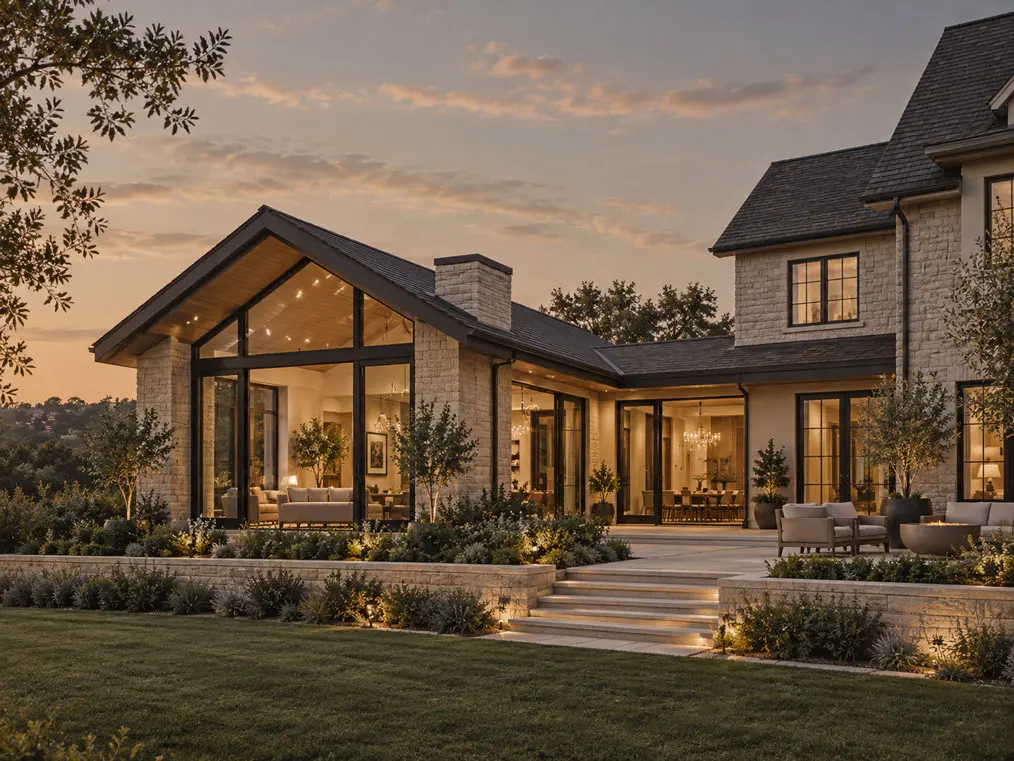
A home addition needs to do more than add square footage. Structure, flow, and exterior character all affect how naturally the new space connects to the home you already have.
A well-planned addition considers how the new space is reached from the rest of the house, how daylight and windows are positioned, and how the roofline and materials tie into the existing structure — so the finished result reads as one home, not two.
What We Can Help With
From layout changes to the final details.
Every project is different — the items below may be included depending on scope.
Planning Your Project
The decisions that shape a successful home addition.
A home addition touches both the new space and the home it connects to. Getting these decisions right early keeps the project — and the finished result — working together.
-
Footprint and layout
How much space is needed, where it makes sense on the property, and how the new footprint affects the existing floor plan.
-
Connection to the existing home
How the addition is accessed from the rest of the house, and how flow between old and new spaces will work day to day.
-
Structural and exterior integration
Foundation, framing, roofline, and exterior materials coordinated so the addition reads as part of the original home.
-
Permitting and site conditions
Local permitting requirements and site-specific conditions that affect what's feasible and how the project is sequenced.
Built in the Details
New space should feel like it was always part of the home.
The details that make an addition feel intentional are rarely the ones you'd list first — trim that matches the original millwork, flooring that transitions cleanly between old and new, and a roofline that reads as one continuous structure.
Getting the connection points right — where the new framing meets the old, where finishes transition, where sightlines carry through — is what separates an addition that feels tacked on from one that feels like it was always there.
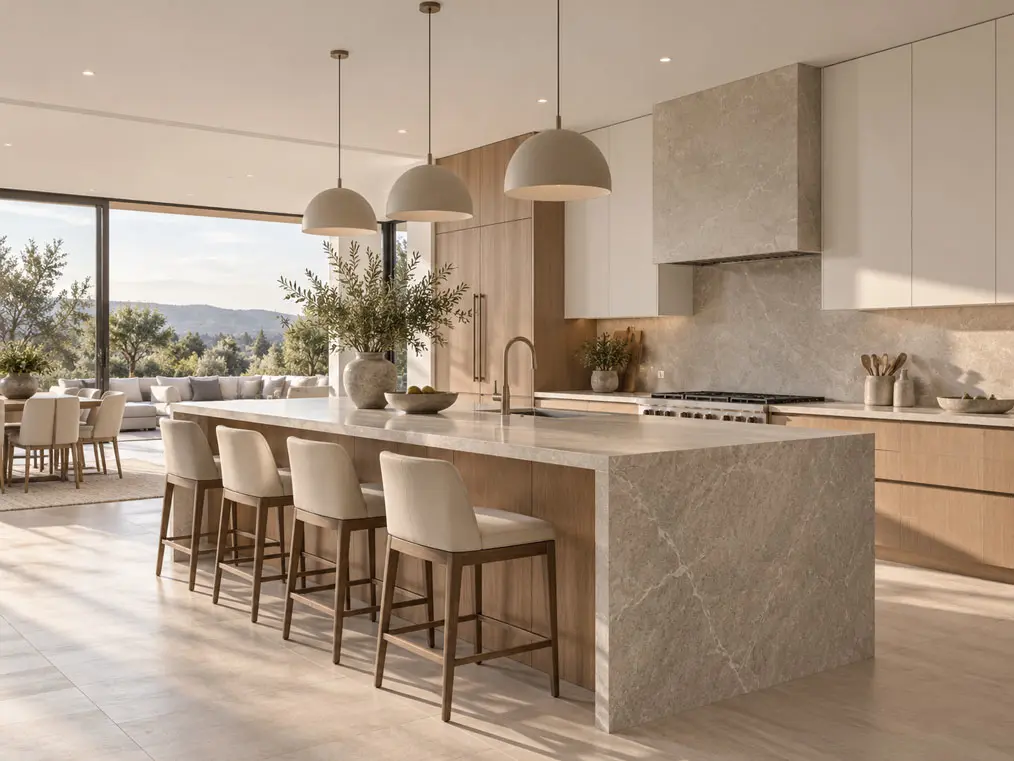
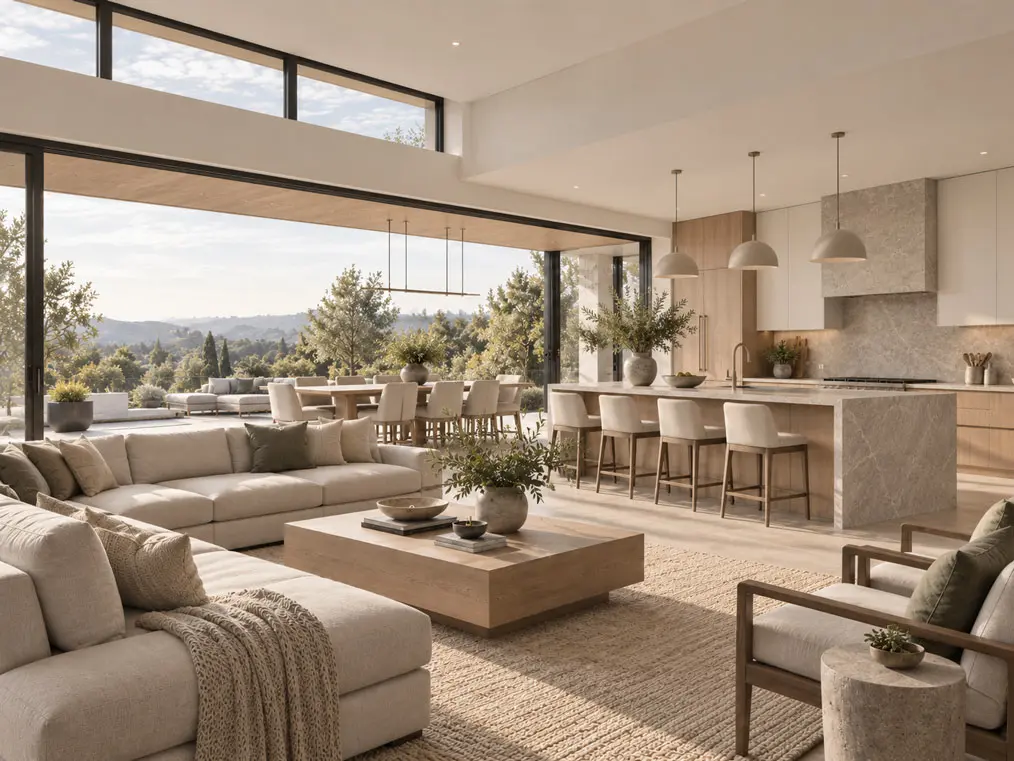
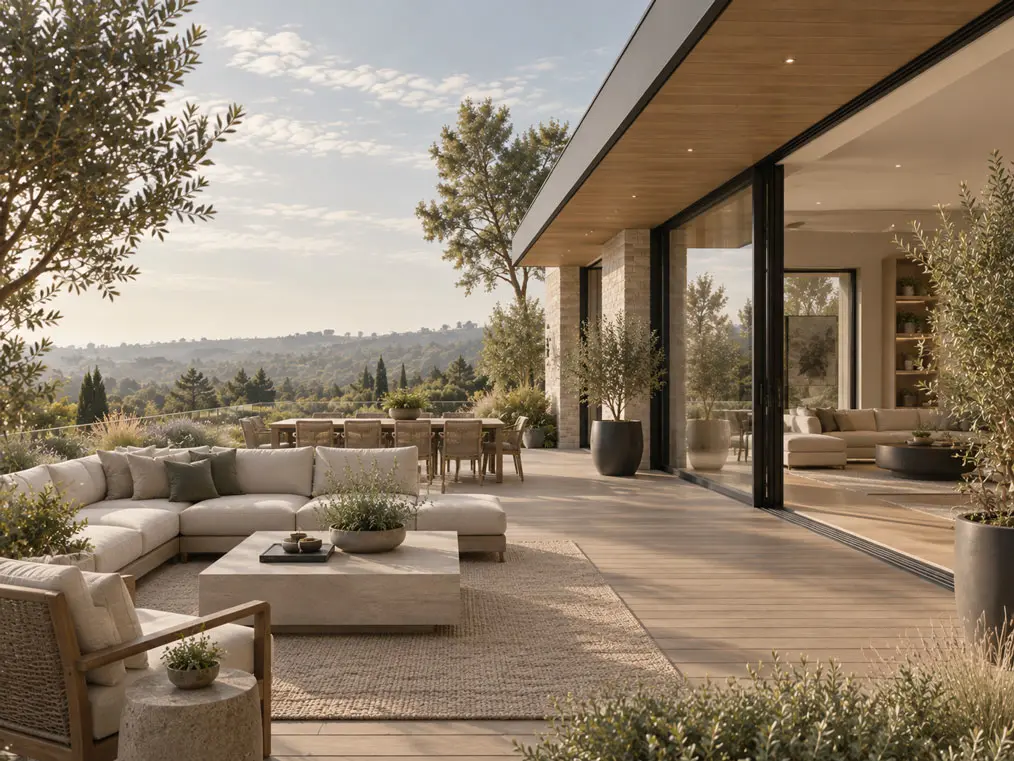
Home Additions in the Demo Metro Area
Home Additions for homes throughout the Demo Metro Area.
Homes throughout the Demo Metro Area vary in age, layout, and construction. We plan home additions projects around the realities of the existing home — from layout and structural considerations to permitting, access, and how the surrounding spaces connect.
Questions
Frequently asked questions
How long does a typical project take?
Timeline varies based on project scope, planning and design decisions, material lead times, permitting where applicable, and site conditions. A more specific timeline can be discussed once the project details are understood.
Do you handle permits?
Permit requirements vary by project scope and local jurisdiction. Where permits are required, responsibilities are clarified with the project team before work begins.
What does a home addition project typically include?
Scope varies by project, but a home addition may include structural framing, foundation work, roofing integration, and the electrical, plumbing, and finish work needed to complete the new space. Confirm the exact scope during an estimate.
Will a home addition match the style of my existing house?
Matching the exterior character and roofline of the existing home is a common goal for additions. The right approach depends on your home’s construction and is best discussed during planning.
Get In Touch
Ready to talk about your home additions project?
Tell us what you're planning and we'll help you understand the next step.