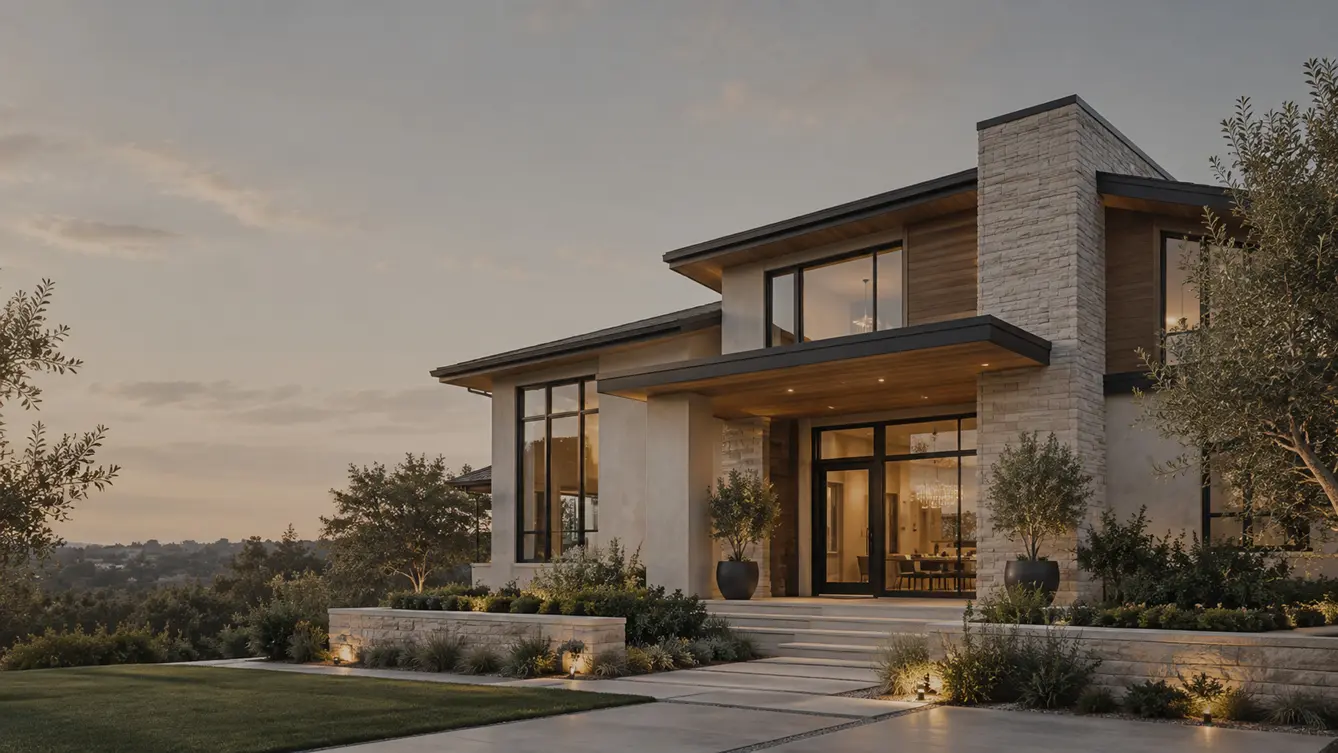
Basement Finishing
Basement finishing designed to turn underused space into a useful part of your home.
DEMO GENERAL CONTRACTOR helps homeowners throughout the Demo Metro Area plan and finish basements that turn underused space into functional living area — from a single finished room to a complete lower-level renovation.
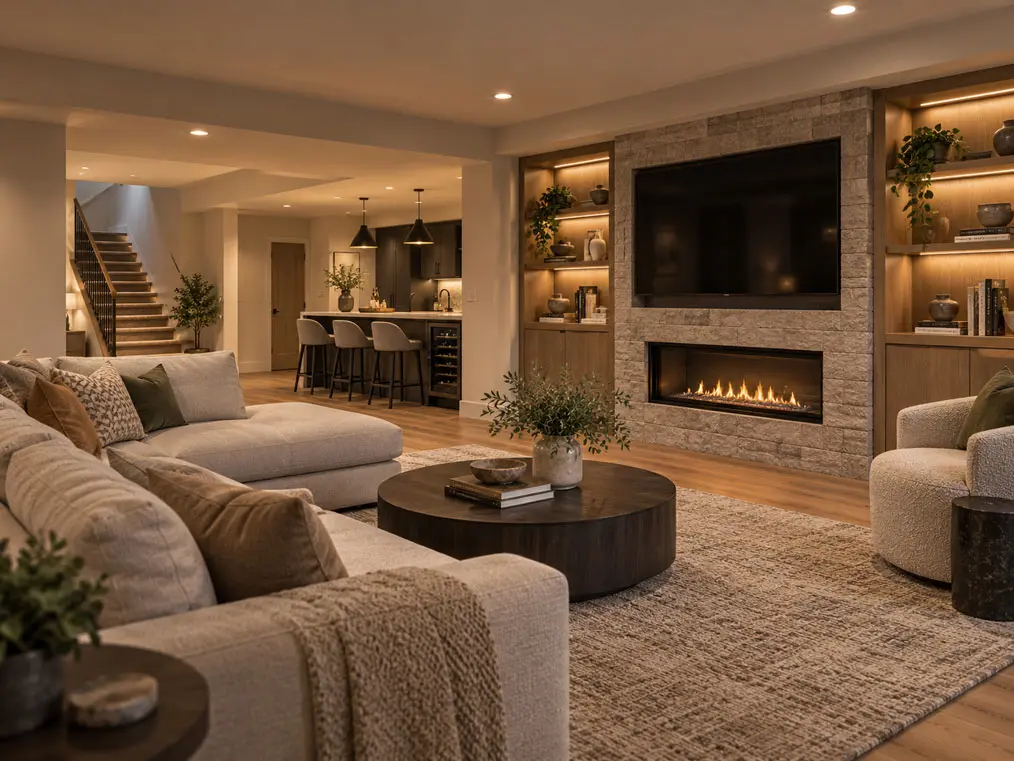
Underused Space, Put to Work
A finished basement should work as hard as any other room.
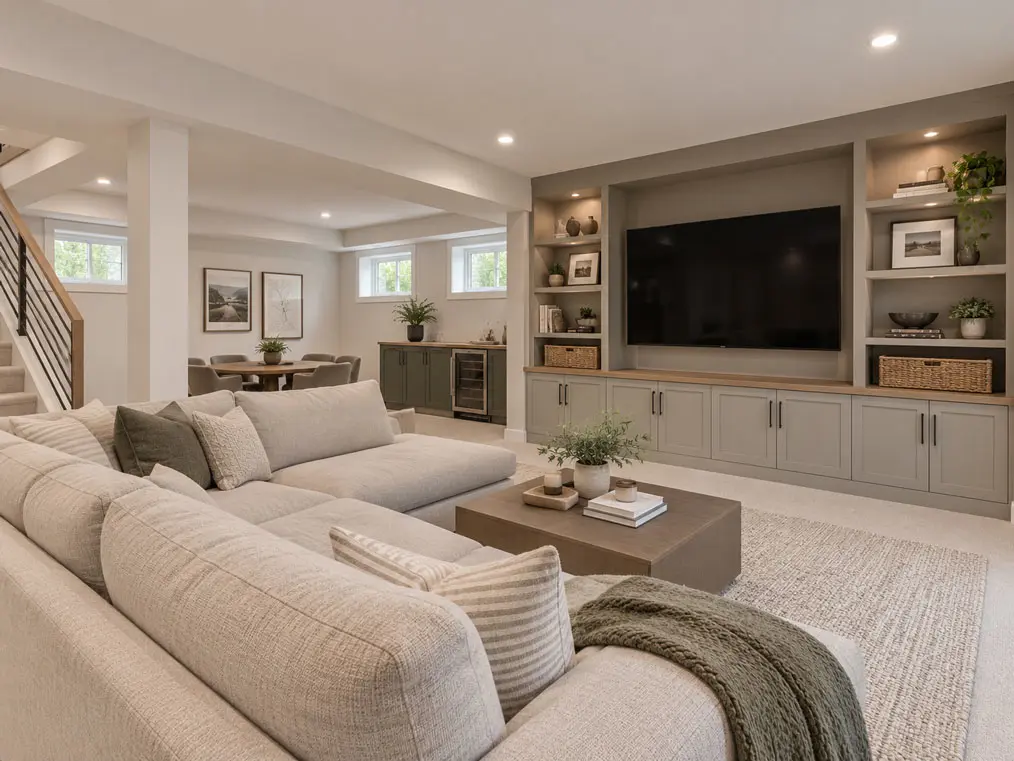
Finishing a basement means turning space that's currently going to waste into a room you actually use — a family room, a home office, or space for guests.
A well-planned basement addresses the realities that make lower-level spaces different from the rest of the house: moisture control, ceiling height, natural light, and access — so the finished space feels as comfortable and intentional as any room upstairs.
What We Can Help With
From layout changes to the final details.
Every project is different — the items below may be included depending on scope.
Planning Your Project
The decisions that shape a successful basement finishing project.
A basement comes with constraints other rooms in the house don't have. Getting these decisions right early keeps the finished space comfortable and usable for years.
-
Moisture and site conditions
Existing moisture, drainage, and foundation conditions that need to be addressed before finishes go in.
-
Ceiling height and utilities
Ductwork, plumbing, and structural elements that affect layout, ceiling height, and where walls can go.
-
Lighting and layout
How natural light is limited below grade, and how layout and lighting are planned to make the space feel comfortable rather than closed in.
-
Intended use
Whether the space is a family room, guest suite, home office, or a combination, and how that shapes layout, storage, and access.
Built in the Details
Finished space should feel intentional, not like an afterthought.
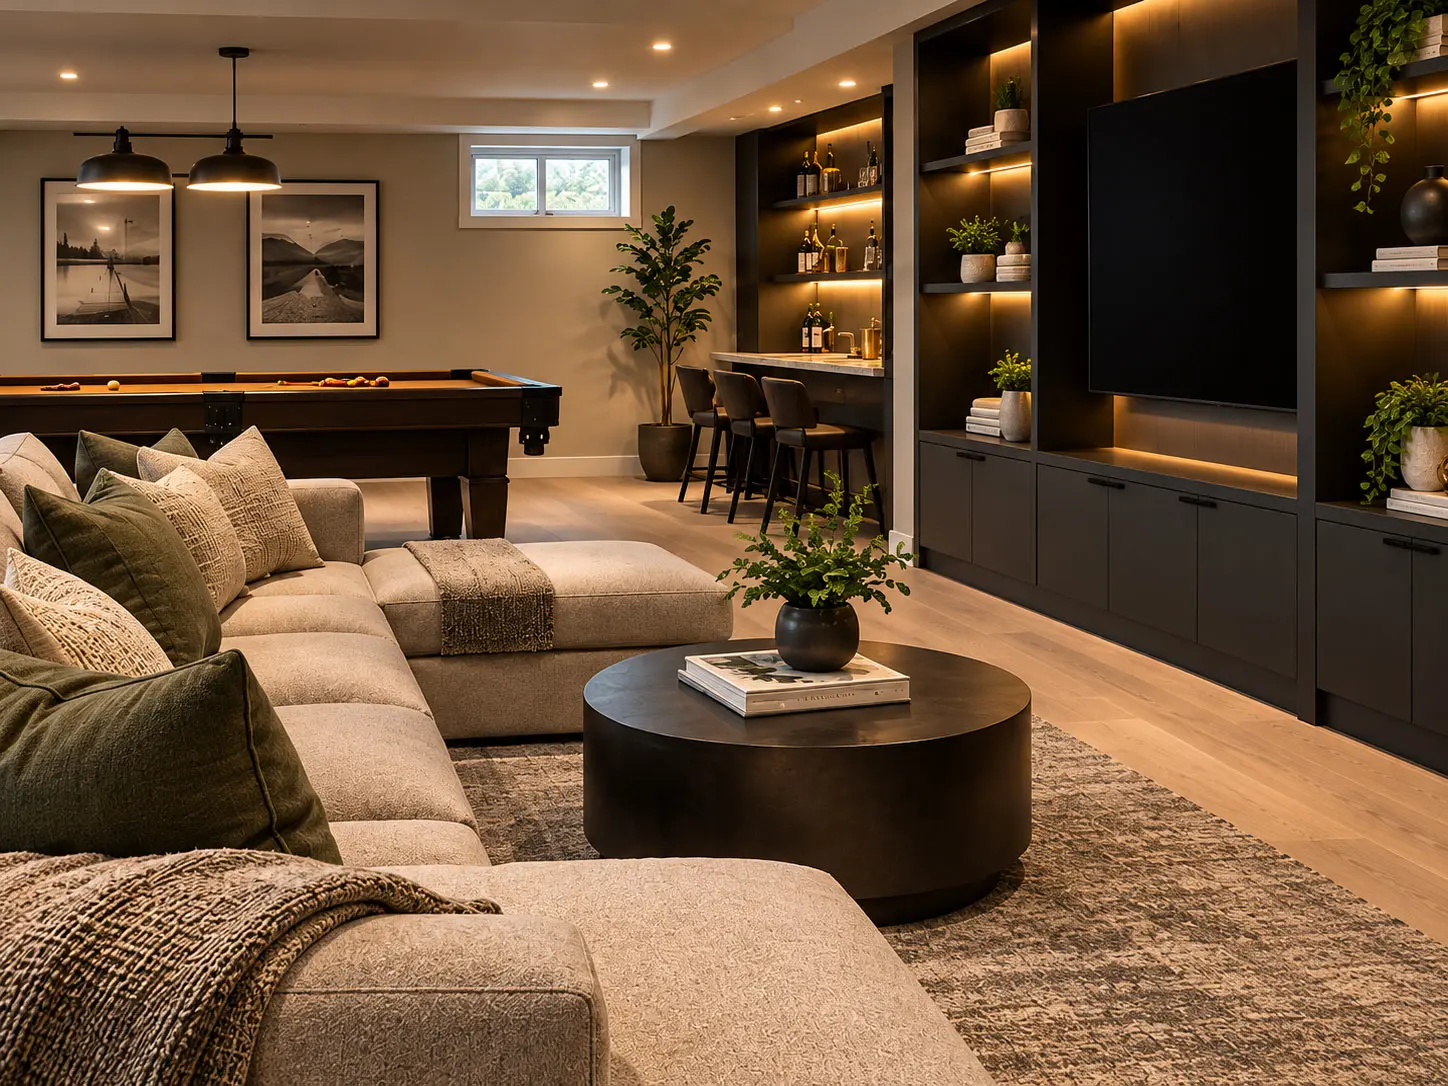
The details that make a finished basement feel like a real part of the home are the ones that address what basements usually get wrong — built-ins that make use of awkward corners, lighting that makes up for the lack of windows, and finishes that hold up to a below-grade environment.
Getting the stairs, storage, and mechanical areas to feel coordinated with the finished space — rather than left over — is what makes a basement feel like an intentional room instead of an afterthought.
Basement Finishing in the Demo Metro Area
Basement Finishing for homes throughout the Demo Metro Area.
Homes throughout the Demo Metro Area vary in age, layout, and construction. We plan basement finishing projects around the realities of the existing home — from layout and structural considerations to permitting, access, and how the surrounding spaces connect.
Questions
Frequently asked questions
What does a basement finishing project typically include?
Scope varies by project, but basement finishing may include living space conversion, egress windows, lighting, and the electrical, plumbing, and finish work needed to complete the space. Confirm the exact scope during an estimate.
Can a basement be finished if there are moisture concerns?
Moisture and waterproofing conditions need to be evaluated before finishing a basement. Addressing these concerns is often part of the planning process rather than something to work around.
Is a separate egress required when finishing a basement?
Egress requirements vary by project and local code, particularly when adding bedrooms. This is confirmed during planning rather than assumed in advance.
Get In Touch
Ready to talk about your basement finishing project?
Tell us what you're planning and we'll help you understand the next step.