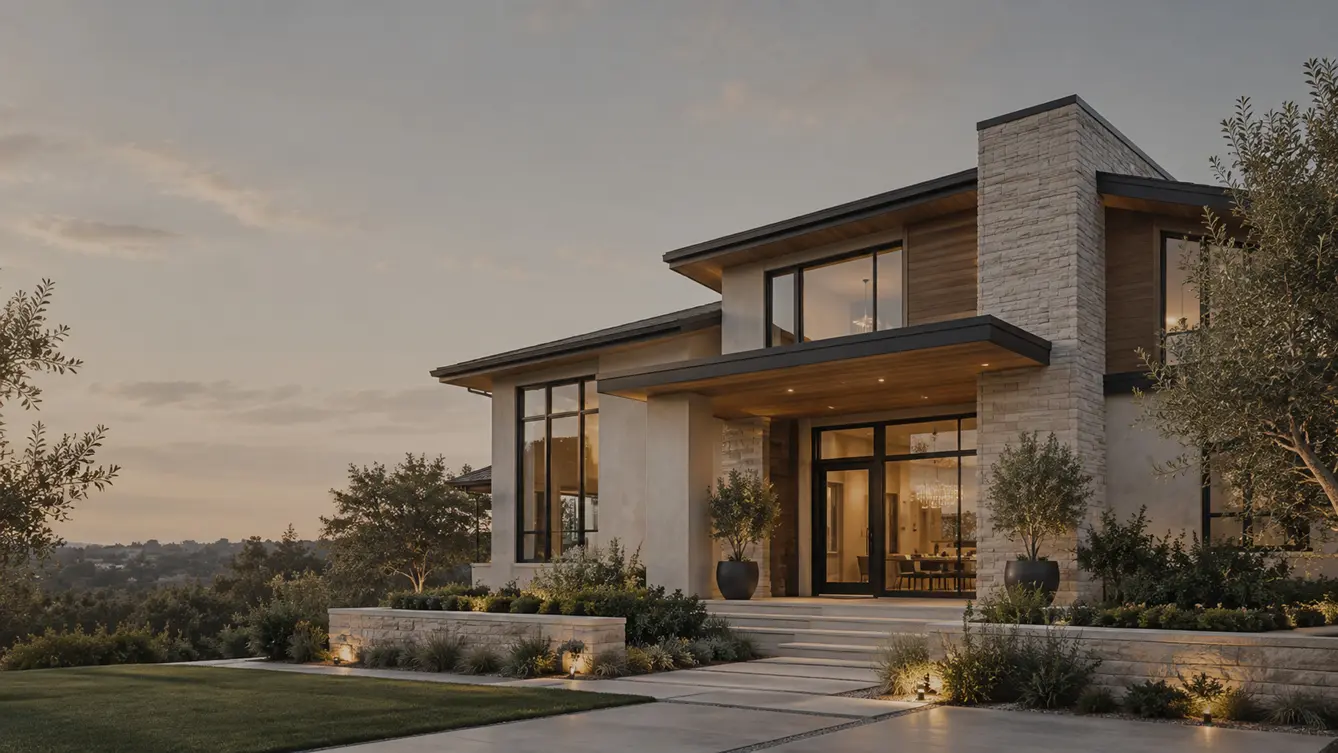
Kitchen Remodeling
Kitchen remodeling designed around the way you cook, gather, and live.
DEMO GENERAL CONTRACTOR helps homeowners throughout the Demo Metro Area plan and build kitchens that improve function, flow, storage, and everyday living — from focused updates to complete kitchen renovations.
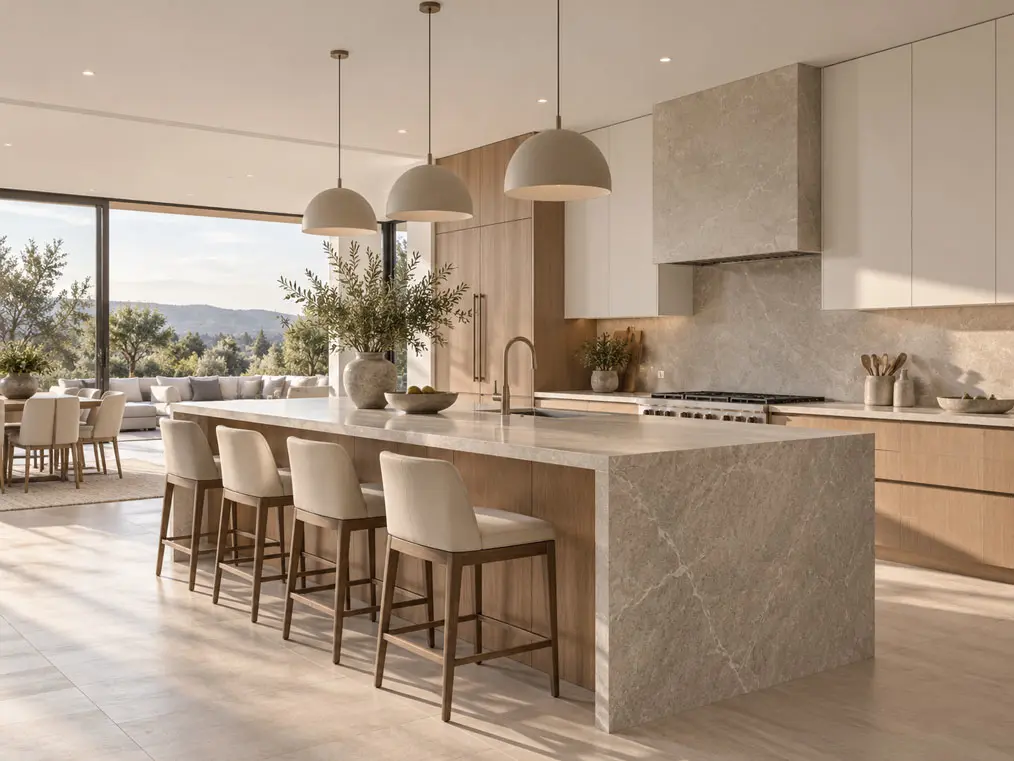
Kitchens Built for Everyday Life
A better kitchen starts with how the space needs to work.
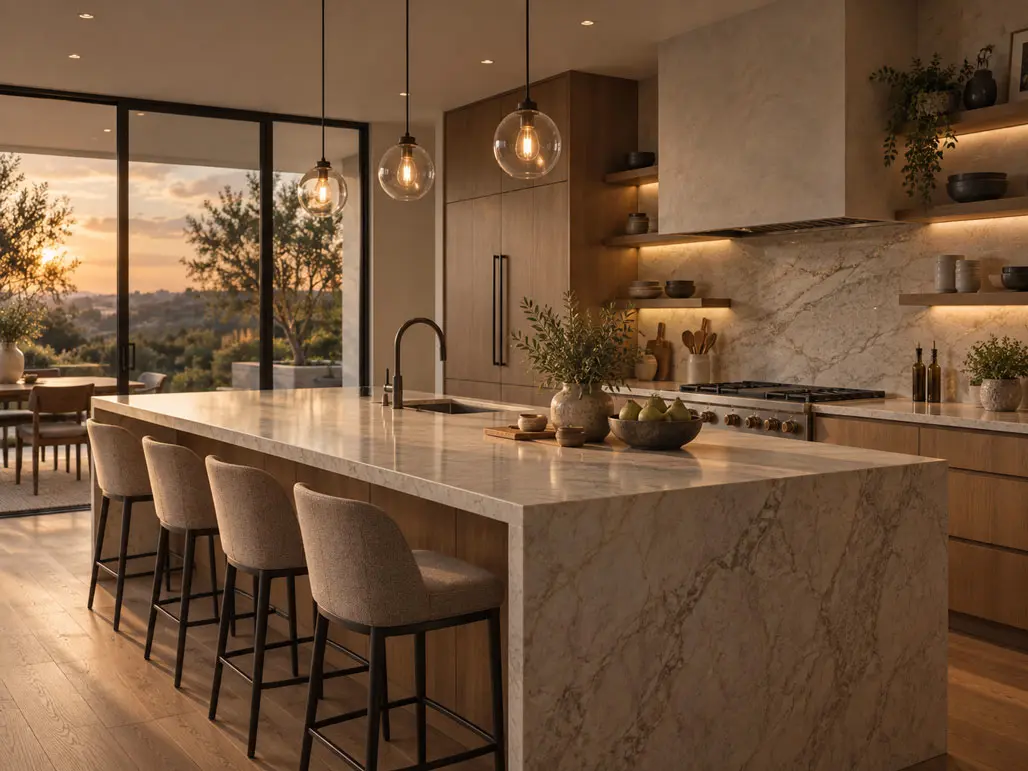
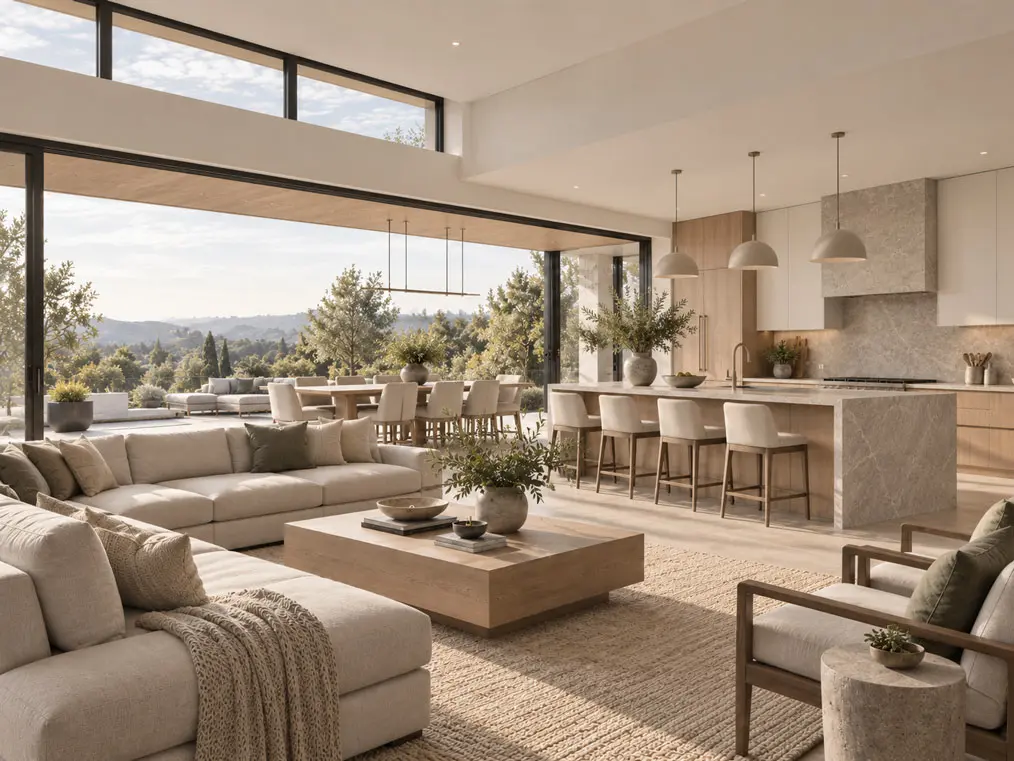
Kitchen remodeling is about more than new finishes. Layout, storage, workflow, and lighting all affect how the space performs for the way you actually cook, gather, and spend time together.
A well-planned kitchen improves everyday movement between the sink, storage, and cooking areas, adds usable storage where it's actually needed, and strengthens the connection to nearby dining and living spaces — with durable surfaces and updated cabinetry that hold up to daily use.
What We Can Help With
From layout changes to the final details.
Every project is different — the items below may be included depending on scope.
Planning Your Project
The decisions that shape a successful kitchen renovation.
Every kitchen remodel comes down to a handful of decisions that shape how the finished space will actually work. Getting these right early keeps the rest of the project moving smoothly.
-
Layout and flow
How the kitchen connects to the rest of your home, and how everyday movement between the sink, storage, and cooking areas will work.
-
Storage and cabinetry
What needs to be stored, how much of it, and how cabinetry, pantry space, and the island can be organized around it.
-
Materials and finishes
Countertops, cabinetry finishes, flooring, and surfaces selected for how they'll actually hold up to daily cooking and cleaning.
-
Scope, schedule, and coordination
Whether the project is a focused update or a full renovation, and how trades, materials, and sequencing are coordinated around it.
Featured Project
A recent Kitchen Remodeling project.
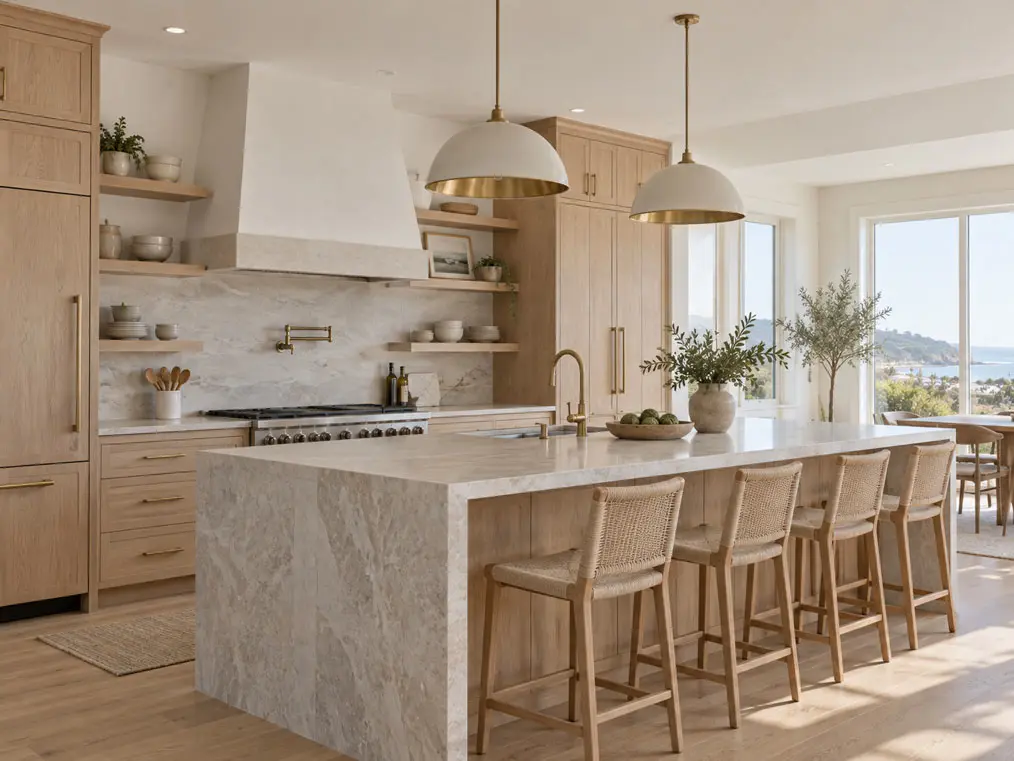
Riverside Heights
Riverside Heights Kitchen Refresh
Placeholder case-study summary of a demo kitchen remodeling project.
View This ProjectBuilt in the Details
The kitchen should work as well as it looks.

The details homeowners notice most are rarely the biggest-ticket items — they're things like cabinet doors that align and close properly, drawers organized around how you actually use them, and lighting placed where you need it while cooking.
Countertop and backsplash transitions, hardware, and finish carpentry all come together in a kitchen more visibly than almost any other room in the home, which is why coordinating those details carefully matters as much as the layout itself.
Kitchen Remodeling in the Demo Metro Area
Kitchen Remodeling for homes throughout the Demo Metro Area.
Homes throughout the Demo Metro Area vary in age, layout, and construction. We plan kitchen remodeling projects around the realities of the existing home — from layout and structural considerations to permitting, access, and how the surrounding spaces connect.
Questions
Frequently asked questions
How long does a typical project take?
Timeline varies based on project scope, planning and design decisions, material lead times, permitting where applicable, and site conditions. A more specific timeline can be discussed once the project details are understood.
Can you help with design decisions?
Planning support can include discussing layout options, project scope, priorities, finishes, and overall requirements to help shape the direction of the project. This is not a substitute for licensed architectural or interior design services when those are needed.
What does a kitchen remodeling project typically include?
Scope varies by project, but a kitchen remodel may include layout changes, cabinetry, countertops, backsplashes, lighting, flooring, and fixtures. Confirm the exact scope for your project during an estimate.
Can the existing kitchen layout be changed as part of a remodel?
Layout changes are possible on many projects, depending on plumbing, electrical, and structural conditions. A walkthrough is the best way to confirm what’s feasible for your space.
Can cabinetry, countertops, and lighting all be updated in one project?
Yes — these are commonly coordinated together as part of a single remodeling project. The right sequencing depends on the specific scope and materials involved.
Get In Touch
Ready to talk about your kitchen remodeling project?
Tell us what you're planning and we'll help you understand the next step.